648 Moonlight Mesa Drive, Henderson, NV 89011
- $425,000
- 3
- BD
- 2
- BA
- 1,534
- SqFt




- List Price
- $425,000
- Status
- ACTIVE
- MLS#
- 2807432
- Bedrooms
- 3
- Bathrooms
- 2
- Living Area
- 1,534
- Lot Size
- 4,792
Property Description
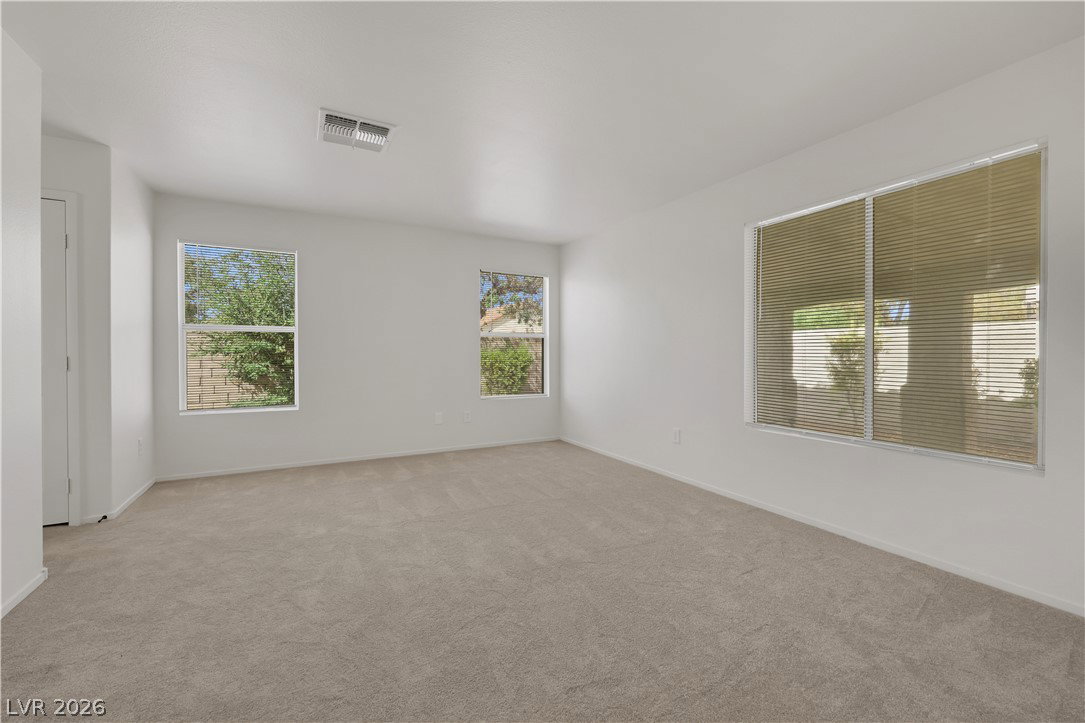
NEW-BUILD FEEL WITHOUT THE NEW-BUILD PRICE! Thoughtfully refreshed from top to bottom with the next homeowner in mind, this beautiful Henderson home is truly move-in ready. Almost everything inside is NEW, including fresh paint throughout, brand-new carpet, modern lighting, outlets, hardware, toilets, faucets, and a complete suite of new kitchen appliances.The beautifully updated kitchen is the heart of the home, featuring stunning Carrara quartz countertops, an oversized island with plenty of seating, a large pantry, and brand-new stainless steel range, microwave, dishwasher, and refrigerator. The expansive open-concept kitchen and dining area flows seamlessly into the huge living room, creating an inviting space for everyday living and entertaining. This 1,534 sq. ft. single-story home offers 3 bedrooms, 2 bathrooms, and a 2-car garage. Outside, enjoy low-maintenance desert landscaping and a covered patio conveniently located just off the kitchen—perfect for relaxing or enjoying an evening outdoors. Located in an established, quiet Henderson neighborhood with nearby brand-new construction homes selling at significantly higher prices, this home offers the best of both worlds: today’s design trends, fresh finishes, and a move-in-ready experience without the wait, construction process, or premium price of a new build. Conveniently located near the freeway, shopping, dining, Galleria Mall, Sunset Station, and Downtown Water Street, Cowabunga Bay, and the Henderson Hospital. If you’ve been looking for a home that feels new, has the space you need, and offers exceptional value, this is one you won’t want to miss!
/u.realgeeks.media/vegas4realestate/logo-header.png)
Additional Information
- Subdivision
- South Valley Ranch-Parcel 6A
- Zip
- 89011
- Elementary School 3-5
- Josh, Stevens, Josh, Stevens
- Middle School
- Cortney Francis
- High School
- Basic Academy
- Bedroom Downstairs Yn
- Yes
- House Face
- South
- Living Area
- 1,534
- Lot Features
- Drip Irrigation/Bubblers, Desert Landscaping, Landscaped, Sprinklers Timer, < 1/4 Acre
- Flooring
- Carpet, Laminate
- Lot Size
- 4,792
- Acres
- 0.11
- Property Condition
- Resale
- Interior Features
- Bedroom on Main Level, Primary Downstairs, Window Treatments, Programmable Thermostat
- Exterior Features
- Barbecue, Patio, Private Yard, Sprinkler/Irrigation
- Heating
- Central, Gas, High Efficiency
- Cooling
- Central Air, Electric, High Efficiency
- Construction
- Frame, Stucco
- Fence
- Block, Back Yard
- Year Built
- 1998
- Bldg Desc
- 1 Story
- Parking
- Attached, Garage, Garage Door Opener, Inside Entrance, Private
- Garage Spaces
- 2
- Appliances
- Dishwasher, Disposal, Gas Range, Gas Water Heater, Microwave, Refrigerator, Water Heater
- Utilities
- Cable Available, Electricity Available
- Sewer
- Public Sewer
- Association Phone
- 702-736-9450
- Primary Bedroom Downstairs
- Yes
- Association Fee
- Yes
- HOA Fee
- $55
- HOA Frequency
- Quarterly
- HOA Fee Includes
- Association Management, Reserve Fund
- Association Name
- South Valley Ranch
- Annual Taxes
- $1,379
Mortgage Calculator
Courtesy of Brian Morris with Keller Williams MarketPlace.

LVR MLS deems information reliable but not guaranteed.
Copyright 2026 of the Las Vegas REALTORS® MLS. All rights reserved.
The information being provided is for the consumers' personal, non-commercial use and may not be used for any purpose other than to identify prospective properties consumers may be interested in purchasing.
Updated: